Future Public Spaces: US Community Design Trends 2026
Future Public Spaces: US Community Design Trends 2026
The year 2026 stands as a pivotal point in the evolution of urban landscapes across the United States. As populations grow and societal needs shift, the concept of future public spaces is undergoing a radical transformation. These aren’t just patches of green or concrete plazas anymore; they are dynamic, multi-functional ecosystems designed to foster community, promote well-being, and adapt to an ever-changing world. This comprehensive article explores the cutting-edge trends and innovative approaches shaping US community design and interaction, offering a deep dive into what we can expect from our shared urban environments in the coming years.
Our cities are becoming living laboratories, experimenting with designs that prioritize human connection, environmental sustainability, and technological integration. The drive to create more resilient and equitable urban environments is at the forefront of this evolution. From revitalized waterfronts to interactive parklands, the emphasis is on creating spaces that are not only aesthetically pleasing but also profoundly impactful on the quality of life for residents. Understanding these trends in future public spaces is crucial for urban planners, policymakers, developers, and citizens alike, as we collectively shape the cities of tomorrow.
The landscape of urban planning is no longer solely about infrastructure and buildings; it’s about fostering experiences, promoting health, and building stronger social fabrics. The traditional model of public spaces is being challenged, giving way to innovative paradigms that embrace flexibility, inclusivity, and smart technologies. This article will dissect the key drivers behind these changes, examine specific examples, and project the trajectory of these exciting developments into 2026 and beyond. Prepare to envision a future where our public spaces are more than just accessible; they are essential, transformative, and truly reflective of the communities they serve.
The Dawn of Hyper-Localism and Community-Centric Design
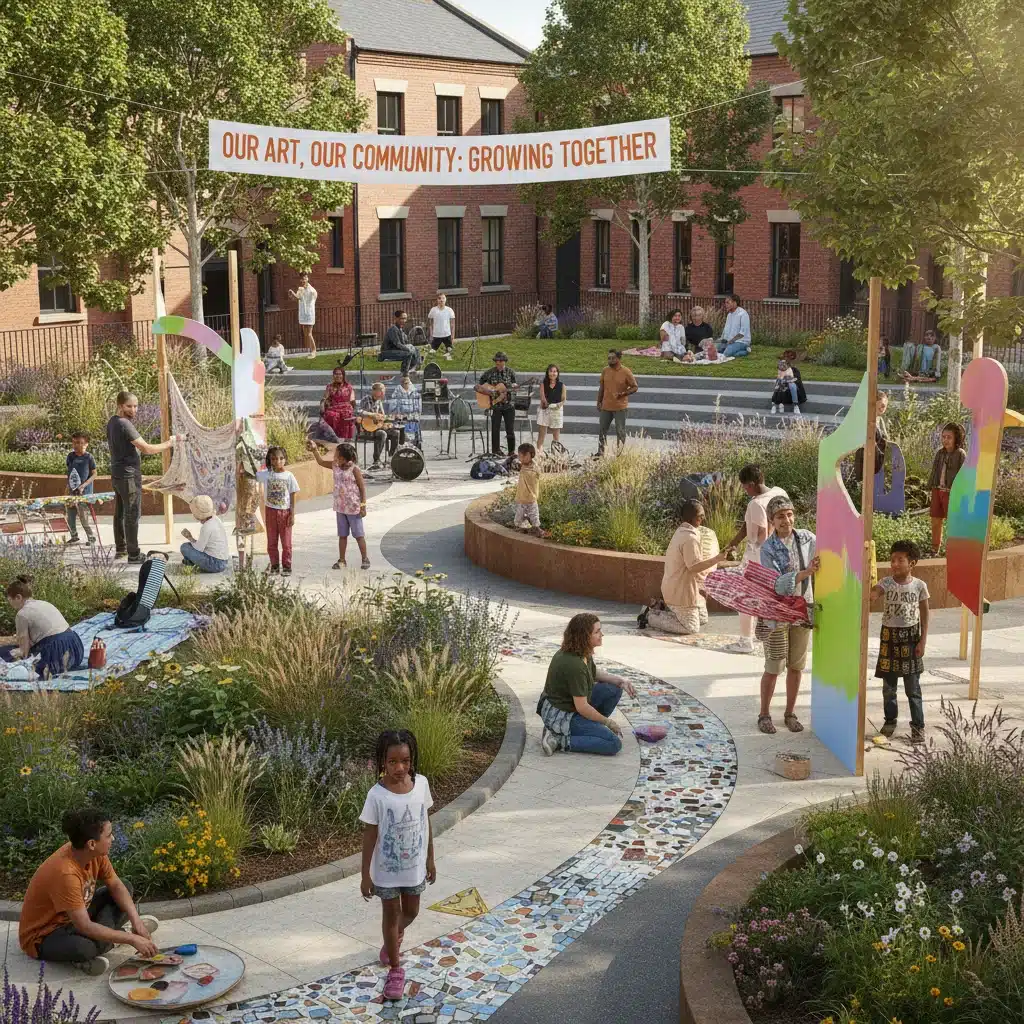
One of the most significant shifts influencing future public spaces is the increasing emphasis on hyper-localism. This trend moves away from generic, one-size-fits-all designs towards spaces that are meticulously tailored to the unique needs, cultures, and aspirations of specific neighborhoods. In 2026, we will see a proliferation of public spaces that are co-created with residents, ensuring that they truly reflect the identity and spirit of the community. This participatory design process fosters a sense of ownership and belonging, making these spaces more resilient and cherished.
Community-centric design involves extensive engagement with local stakeholders, including residents, businesses, and community organizations. Workshops, surveys, and even citizen science initiatives are becoming common tools to gather insights and preferences. The result is a mosaic of public spaces, each with its distinct character, offering amenities and programming that directly address local demands. For example, a park in a predominantly artistic neighborhood might feature outdoor galleries and performance stages, while a space in a family-oriented area might prioritize innovative playgrounds and educational gardens. This hyper-local approach ensures that every public space serves a meaningful purpose and contributes to the overall well-being of its immediate surroundings.
Furthermore, this trend is deeply intertwined with the concept of the ’15-minute city,’ where essential services and amenities, including vibrant public spaces, are accessible within a short walk or bike ride from one’s home. This reduces reliance on cars, promotes active lifestyles, and strengthens local economies. By 2026, many US cities will have made significant strides in implementing 15-minute city principles, with hyper-local public spaces acting as crucial social hubs within these compact, livable neighborhoods. These spaces become extensions of people’s homes, offering opportunities for recreation, relaxation, and social interaction without the need for extensive travel.
Technological Integration: Smart Spaces for Enhanced Interaction
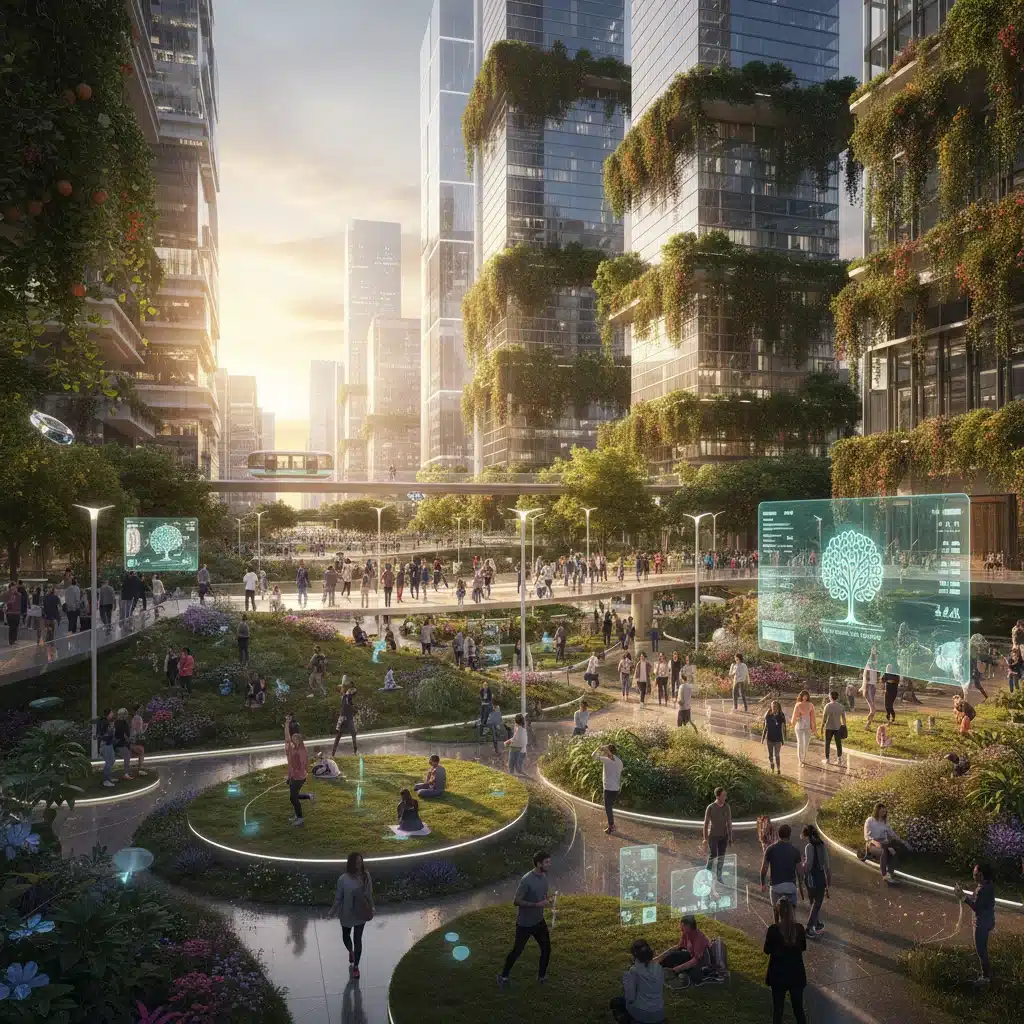
The integration of technology is no longer a futuristic concept but a present reality shaping future public spaces. By 2026, smart technologies will be seamlessly woven into the fabric of urban design, enhancing functionality, safety, and user experience. This isn’t about technology for technology’s sake, but rather using it as a tool to create more responsive, efficient, and engaging environments. From intelligent lighting systems to interactive digital installations, technology will play a pivotal role in how we experience and interact with our public realm.
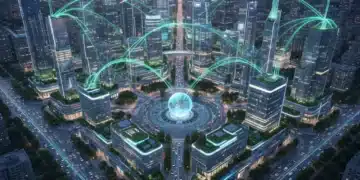
One prominent application is the use of data analytics to inform design and management. Sensors embedded in public spaces can collect anonymous data on foot traffic, usage patterns, and environmental conditions. This data allows urban planners to optimize layouts, schedule maintenance more efficiently, and even adjust programming based on real-time needs. For instance, a park might automatically dim lights in less-used areas to save energy or direct visitors to less crowded sections during peak hours. This data-driven approach ensures that public spaces are always performing at their best, adapting to the dynamic rhythms of urban life.
Interactive digital elements will also become commonplace. Think about augmented reality (AR) experiences that overlay historical information or artistic installations onto physical surroundings, transforming a simple walk into an immersive journey. Or consider interactive screens that provide real-time public transport information, local event listings, or even allow citizens to provide feedback on the space itself. These technological layers enrich the user experience, making public spaces more informative, entertaining, and responsive to individual preferences. The goal is to create a seamless blend of the physical and digital, where technology serves as an invisible hand guiding and enhancing our interactions.
Furthermore, safety and accessibility will be significantly boosted by smart technologies. AI-powered surveillance systems (used ethically and transparently) can help identify potential hazards or emergency situations, while smart navigation tools can assist individuals with disabilities in traversing complex urban environments. Public Wi-Fi will be ubiquitous, fostering connectivity and enabling remote work or study in outdoor settings. The challenge, of course, lies in ensuring these technologies are inclusive, secure, and do not inadvertently create new forms of exclusion or surveillance. The ethical implications of smart public spaces will remain a critical discussion point.
Green Infrastructure and Climate Resilience: Nature as a Design Principle
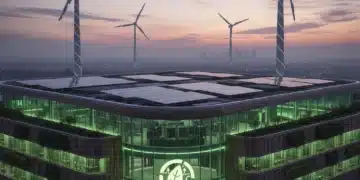
As the impacts of climate change become more pronounced, the role of green infrastructure in future public spaces is paramount. By 2026, nature will not just be an aesthetic addition but a fundamental design principle, integrated to enhance ecological function, mitigate climate risks, and improve human well-being. This involves a holistic approach to urban ecosystems, where parks, plazas, and streetscapes are designed to provide multiple environmental and social benefits.
Rain gardens, permeable pavements, and bioswales will be standard features, managing stormwater runoff and reducing the burden on traditional drainage systems. Urban forests and tree canopies will be strategically planted to combat the urban heat island effect, providing shade and cooling during increasingly frequent heatwaves. These natural solutions not only make cities more resilient to extreme weather events but also create more comfortable and inviting environments for residents. The aesthetic appeal of lush greenery is an added bonus, contributing to mental and physical health.
Beyond stormwater management and cooling, green public spaces will play a crucial role in biodiversity conservation. Native plant species will be prioritized to support local wildlife, creating urban habitats for birds, insects, and small mammals. Community gardens and urban farms will proliferate, not only providing fresh produce but also fostering educational opportunities and strengthening local food systems. These initiatives transform public spaces into productive landscapes, reconnecting urban dwellers with nature and the origins of their food.
Moreover, the concept of ‘eco-districts’ or ‘green corridors’ will gain traction, linking various green spaces together to form a cohesive network. These corridors facilitate ecological movement, improve air quality across wider areas, and provide continuous pathways for recreation and active transportation. The emphasis is on creating a symbiotic relationship between the built environment and the natural world, where public spaces act as critical nodes in a larger ecological network. The resilience of our cities in the face of climate change will largely depend on how effectively we integrate nature into our public realm.
Fostering Social Equity and Inclusivity
A fundamental aspect of designing future public spaces for 2026 is the unwavering commitment to social equity and inclusivity. Public spaces, by their very definition, should be accessible and welcoming to everyone, regardless of age, ability, socioeconomic status, or background. However, historical inequities in urban planning have often led to disparities in access to quality public spaces. The current trend seeks to rectify these imbalances, ensuring that all communities have equitable access to well-designed, functional, and engaging shared environments.
This commitment manifests in several ways. Firstly, there’s a strong push for universal design principles, ensuring that spaces are navigable and usable by people of all abilities. This includes features like accessible ramps, tactile paving, clear signage, and inclusive play equipment. Beyond physical accessibility, inclusivity also means designing spaces that cater to diverse cultural practices and social norms. For example, providing flexible seating arrangements, culturally relevant programming, and multilingual information can make spaces more welcoming to a broader spectrum of the population.
Secondly, the equitable distribution of public spaces is a critical concern. Rather than concentrating high-quality parks and amenities in affluent areas, urban planners are now focusing on investing in underserved neighborhoods. This often involves transforming neglected lots into vibrant community hubs or upgrading existing facilities to meet contemporary standards. The aim is to reduce ‘park deserts’ and ensure that every resident has easy access to green and open spaces, which are vital for physical and mental health.
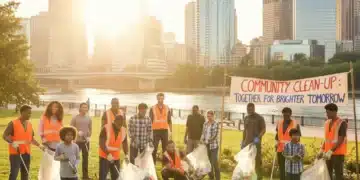
Furthermore, programming within public spaces plays a crucial role in fostering inclusivity. Free or low-cost community events, cultural festivals, educational workshops, and fitness classes can attract diverse groups and encourage interaction. These activities help break down social barriers and build stronger community bonds. The design of the space itself can facilitate this by providing flexible areas that can host a variety of events, from quiet contemplation to large-scale gatherings. The ultimate goal is to create places where everyone feels a sense of belonging and can participate fully in civic life.
Flexible and Adaptable Design: Responding to Dynamic Needs
The lessons learned from recent global events have underscored the critical need for public spaces to be flexible and adaptable. By 2026, the design of future public spaces will prioritize versatility, allowing them to transform and respond to evolving community needs, unforeseen challenges, and seasonal changes. Static, single-purpose spaces are giving way to dynamic environments that can be reconfigured for different uses throughout the day, week, or year.
Modular furniture, movable planters, and retractable structures are becoming common features, enabling spaces to quickly shift from a quiet reading area to a bustling market square or an outdoor performance venue. This adaptability extends to infrastructure as well, with multi-functional elements like light poles that can also serve as charging stations or Wi-Fi hotspots, or benches that incorporate integrated waste management systems. The idea is to maximize the utility of every square foot, ensuring that public spaces remain relevant and valuable to the community over time.
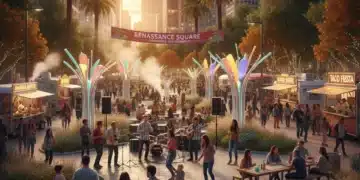
The concept of ‘pop-up’ public spaces will also continue to flourish. These temporary interventions, often transforming parking lots or underutilized urban areas, demonstrate the potential for creative and nimble design solutions. Pop-up parks, cafes, and art installations test new ideas, engage communities, and can even serve as precursors to more permanent developments. This iterative approach allows urban planners to gather feedback and refine designs before making significant long-term investments, reducing risk and fostering innovation.
Moreover, the design of flexible public spaces often incorporates elements that can easily be adapted for different seasons. For instance, a plaza might feature misting systems for summer cooling and then be transformed into an ice-skating rink in winter. Or a community garden might include year-round planting beds alongside seasonal market stalls. This responsiveness to environmental conditions enhances the usability and enjoyment of public spaces throughout the entire year, making them true four-season destinations for residents.
Health and Well-being as Central Design Pillars
The connection between public spaces and human health has never been more evident. In 2026, the design of future public spaces will explicitly prioritize physical, mental, and social well-being, moving beyond mere recreation to actively promote holistic health outcomes. This holistic approach integrates elements that encourage physical activity, provide opportunities for relaxation and stress reduction, and foster social connection.
Active design principles will be foundational, encouraging movement through attractive pedestrian pathways, bike lanes, and integrated fitness equipment. Outdoor gyms, climbing walls, and designated areas for yoga or meditation will become commonplace, offering accessible options for physical activity. The emphasis is on making healthy choices the easy choices, seamlessly integrating opportunities for exercise into daily routines within public spaces.
Beyond physical activity, public spaces will be designed as havens for mental restoration. Access to nature, even in small urban pockets, has been shown to reduce stress and improve cognitive function. Features like sensory gardens, quiet contemplation zones, and natural soundscapes will be incorporated to provide respite from the urban hustle. The presence of water features, natural textures, and a diversity of plant life contributes to a calming and restorative atmosphere, supporting mental well-being.
Social well-being is also a key component. Public spaces are vital for fostering social interaction, combating loneliness, and building community cohesion. Design elements that encourage casual encounters, such as comfortable seating arrangements, communal tables, and interactive play structures, will be emphasized. Events and programming that bring people together, from farmers’ markets to outdoor concerts, will further strengthen social ties. By intentionally designing for health and well-being, public spaces become powerful tools for creating healthier, happier communities.
Economic Vibrancy and Public-Private Partnerships
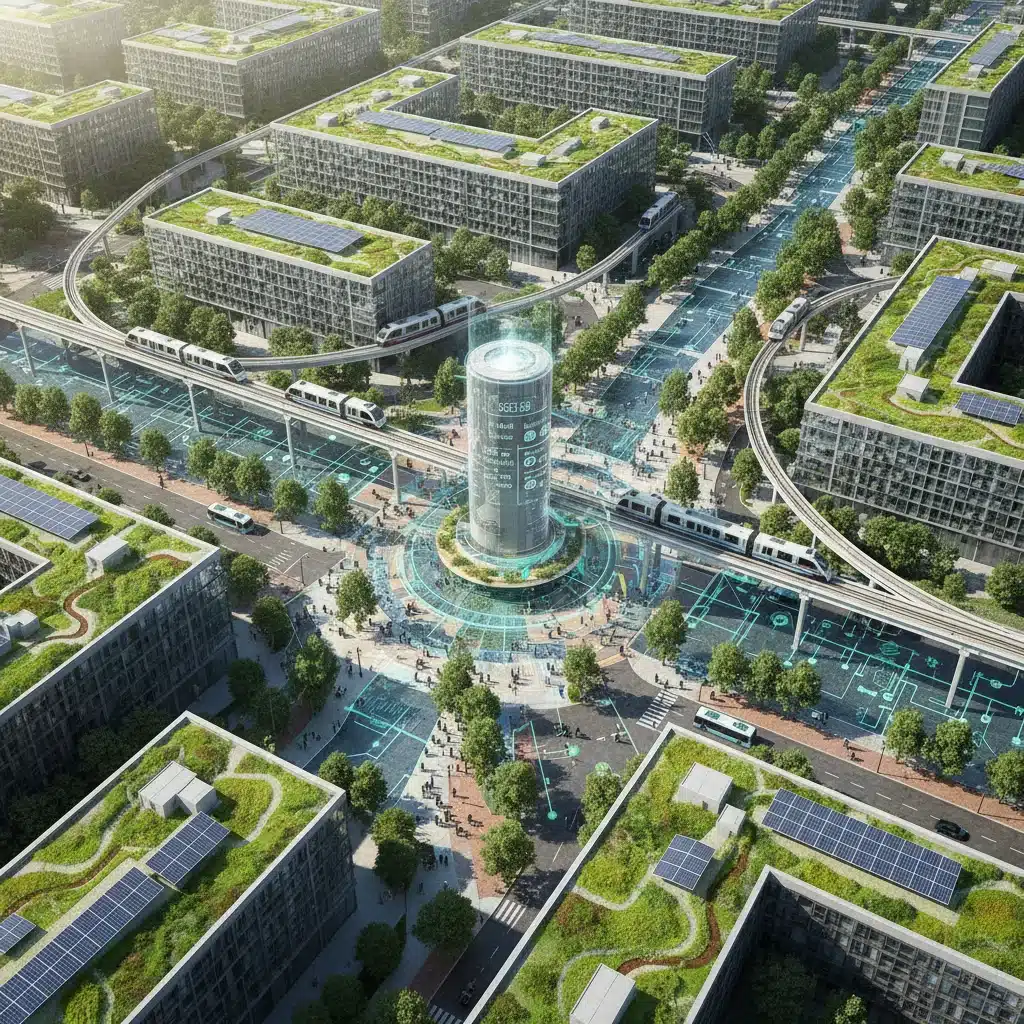
The evolution of future public spaces in the US by 2026 is also characterized by innovative economic models and a surge in public-private partnerships. Creating and maintaining high-quality public spaces requires significant investment, and traditional funding mechanisms are often insufficient. As a result, cities are increasingly exploring collaborative approaches that leverage private sector resources, expertise, and innovation to enhance the public realm.
Business Improvement Districts (BIDs) and similar models will continue to play a crucial role, allowing local businesses and property owners to collectively fund improvements and programming in designated public areas. These partnerships often lead to better-maintained spaces, enhanced safety, and vibrant programming that attracts visitors and stimulates local economies. The synergy between public and private interests can create a virtuous cycle, where well-designed public spaces drive economic growth, which in turn generates resources for further investment.
Furthermore, new forms of revenue generation within public spaces are being explored. This might include carefully curated concessions, pop-up retail opportunities, or event hosting fees, all designed to generate income that can be reinvested into the space itself. The challenge lies in striking a balance between commercial activity and maintaining the public and accessible nature of these environments. The focus remains on enhancing the public experience while creating sustainable funding models.
Beyond direct financial contributions, private entities often bring valuable expertise in areas such as technology integration, sustainable practices, and innovative design. Collaborations with universities, non-profits, and tech companies can lead to groundbreaking solutions that would be difficult for municipalities to implement on their own. These partnerships are not just about funding; they are about pooling resources, sharing knowledge, and fostering a collective commitment to creating exceptional future public spaces that benefit everyone.
Conclusion: The Evolving Tapestry of Urban Life
The trajectory of US public spaces towards 2026 paints a vivid picture of innovation, resilience, and community-driven design. The overarching theme is a move towards creating holistic environments that serve multiple functions: ecological, social, economic, and cultural. Future public spaces will be hyper-local, technologically savvy, deeply green, inherently equitable, remarkably flexible, and fundamentally focused on human health and well-being. They will be the living rooms of our cities, reflecting the diverse aspirations and needs of their inhabitants.
The journey to realize these visions is ongoing, marked by continuous experimentation, learning, and adaptation. Urban planners, designers, policymakers, and communities are collaborating more closely than ever before, recognizing that the quality of our shared spaces directly impacts the quality of our lives. As we move forward, the emphasis will remain on creating places that are not just beautiful but also functional, inclusive, and sustainable – spaces that truly empower and enrich the lives of all who use them.
The reinvention of public spaces is a testament to our collective desire for more connected, healthier, and more vibrant urban futures. By embracing these trends and fostering a spirit of innovation, US cities are poised to create a new generation of public spaces that will define urban life for decades to come. These aren’t just trends; they are the fundamental building blocks of a more resilient, equitable, and engaging urban tapestry. The future public spaces of 2026 will undoubtedly be places of discovery, connection, and enduring community spirit.